Vintage Oaks Palm Beach Gardens · Florida Request the Brochure
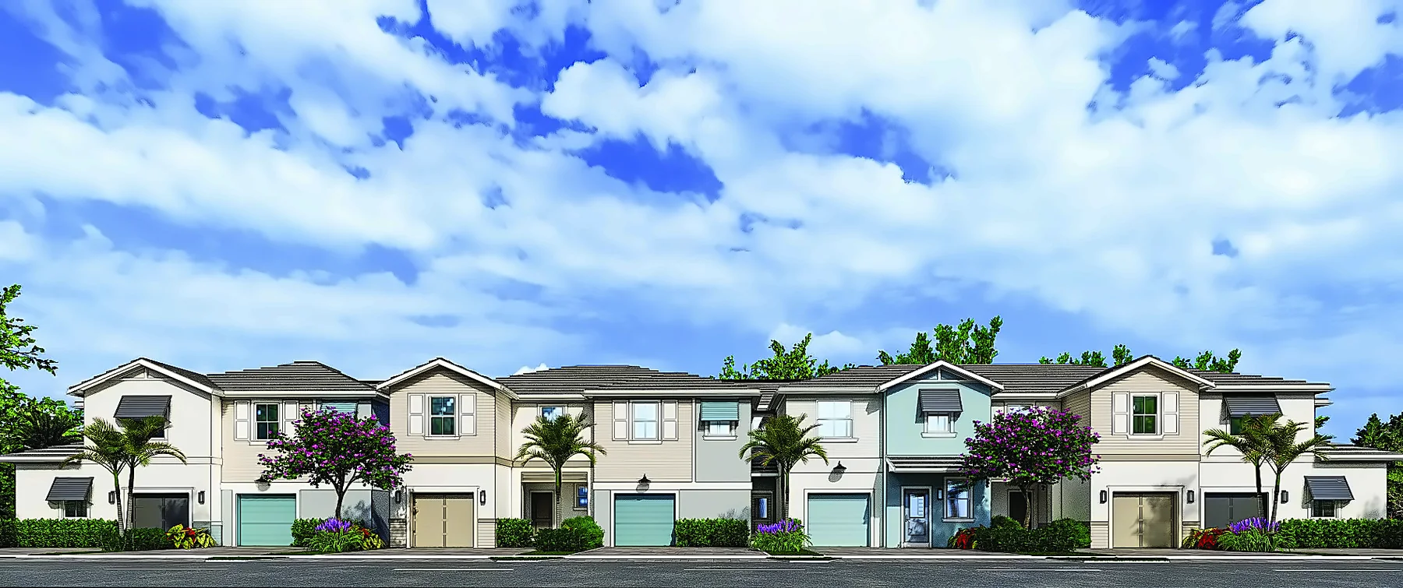
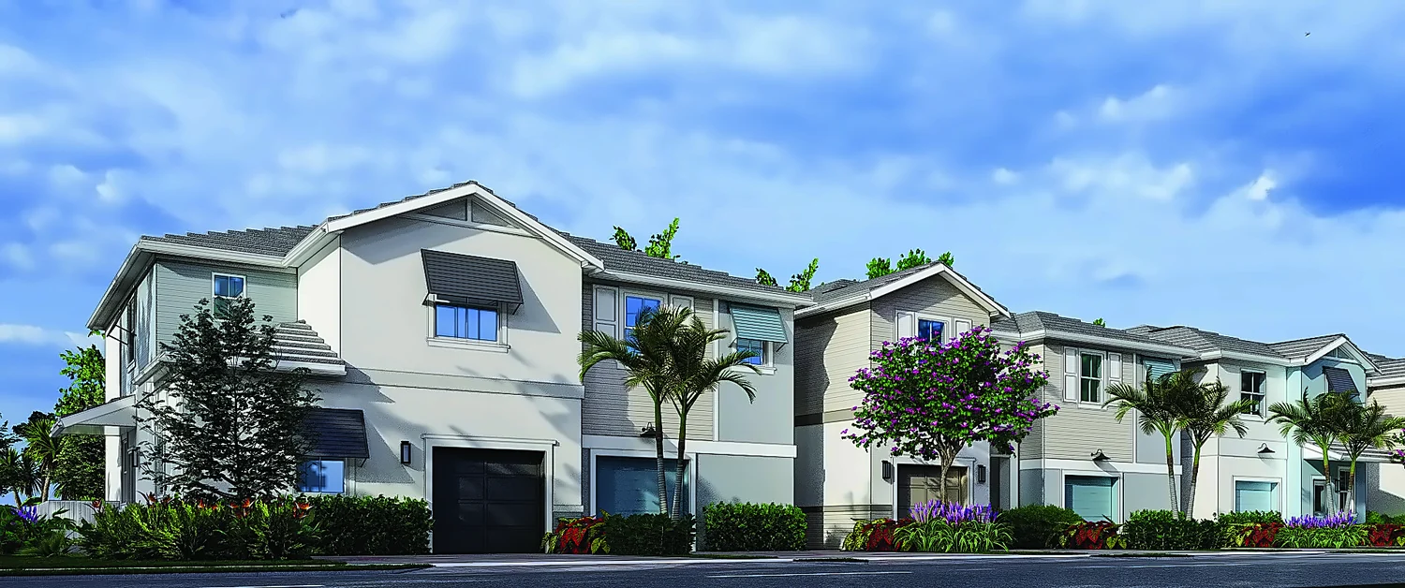
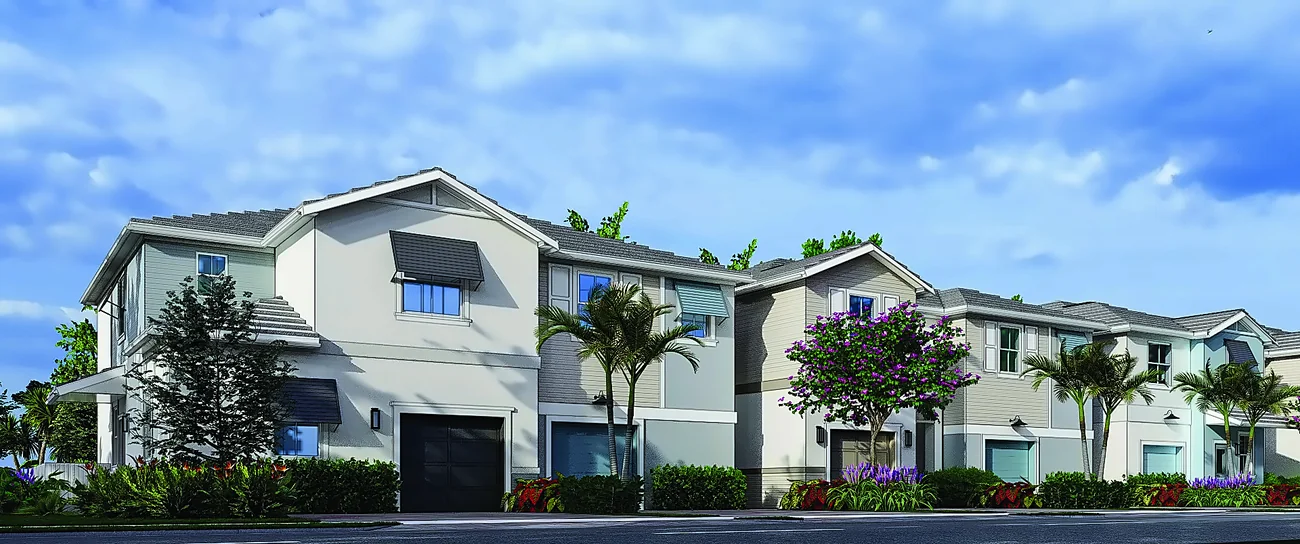
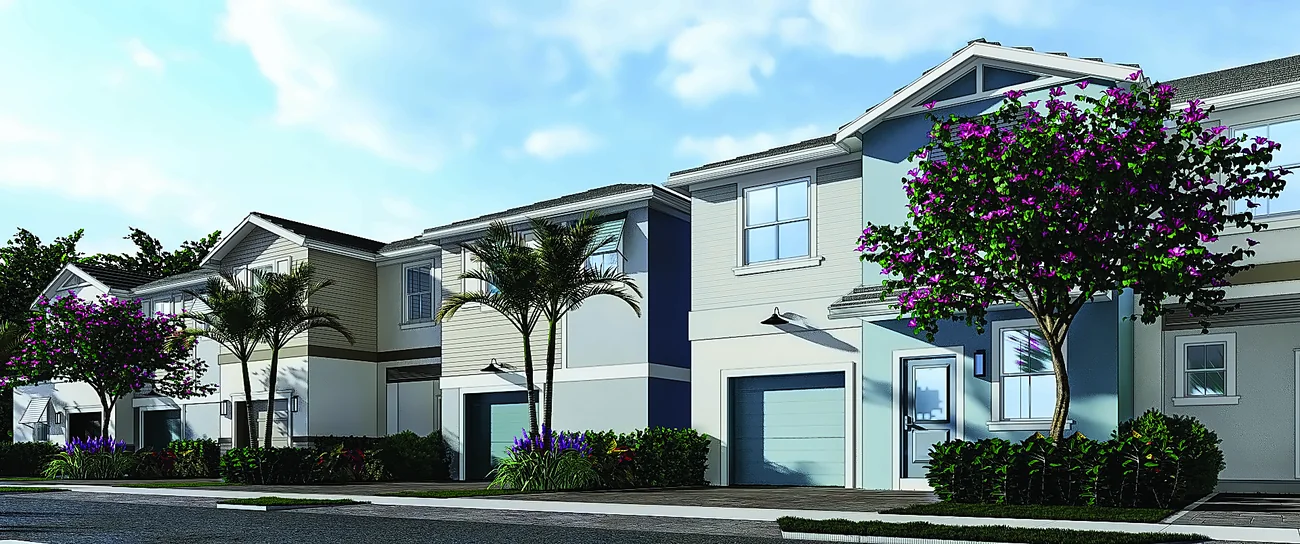
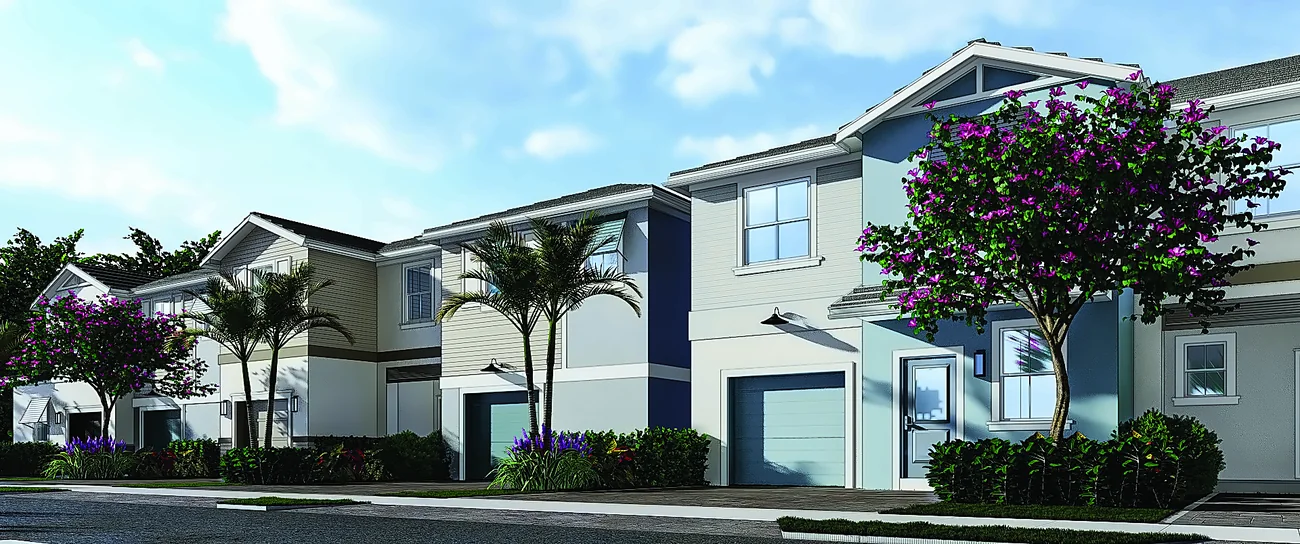
Front elevation of the townhomes at Vintage Oaks, Palm Beach Gardens

Palm Beach Gardens · Florida

Room to grow,
gates to come home to.

Two-story townhomes behind a gate, with a pool, a cabana and a lake inside it — and an association that keeps the lawn, the landscaping and the gate off your list.

From$659,990

Bedrooms
3 – 3 + Flex
Bathrooms
2.5 – 3
Living Space
1,640 – 1,871 sq ft
Move-in
30 Days
0 Townhomes
in the Community
0 Sq Ft
Up To
0 Down Payment
Starting From
0 Miles
To the Beach
Townhomes at Vintage Oaks with palms and paver driveway
Now SellingHomes ready in 30 days

01 — The Community

A gated address
on Northlake Boulevard.

Vintage Oaks is a new community of two-story townhomes on 18 acres in Palm Beach Gardens, between Bay Hill Drive and 112th Terrace North — behind gates on Northlake Boulevard, across from the entrance to Avenir. Close enough to reach I-95 and Florida's Turnpike in minutes. Far enough that the loudest thing outside is the water.

Every home is built by D.R. Horton in concrete block, with quartz or granite counters and a waterfall island in the kitchen, Whirlpool stainless steel appliances, 24" porcelain tile downstairs, a paver driveway and the Home is Connected smart home system — all standard, none of it an upgrade line on a contract.

02 — Why Vintage Oaks

Six reasons families
sign here.

A fourth room without a fourth bedroom

Callington adds a ground-floor flex room with its own full bath — home office, guest room or in-law suite. Dawley adds an upstairs living area. Both give you the extra room at a townhome price.

Clubhouse, pool and lake

A resort-style pool, a modern clubhouse, a tot lot for the little ones and two ponds with water views — all behind the gate, all a short walk from the front door.

$350 a month covers the outside

Landscaping for the common areas and the townhomes, irrigation, the pool, clubhouse and tot lot, the gate, the lake and fountain — all handled by the association. A home you can lock and leave for a month, and come back to a cut lawn.

From 5% down

Financing programs start at a 5% down payment, so the keys don't have to wait for a 20% savings account. Incentives require financing through DHI Mortgage.

Move in within 30 days

Homes are finished and ready. Sign the contract and you can be unpacking within a month — no eighteen-month build schedule, no moving target.

Built for Florida weather

Concrete block construction, masonry exterior walls, an engineered roof with hurricane clips and bracing, and impact-resistant glass windows and sliding doors — standard, not an upgrade.

A Closer Look

Inside the community.

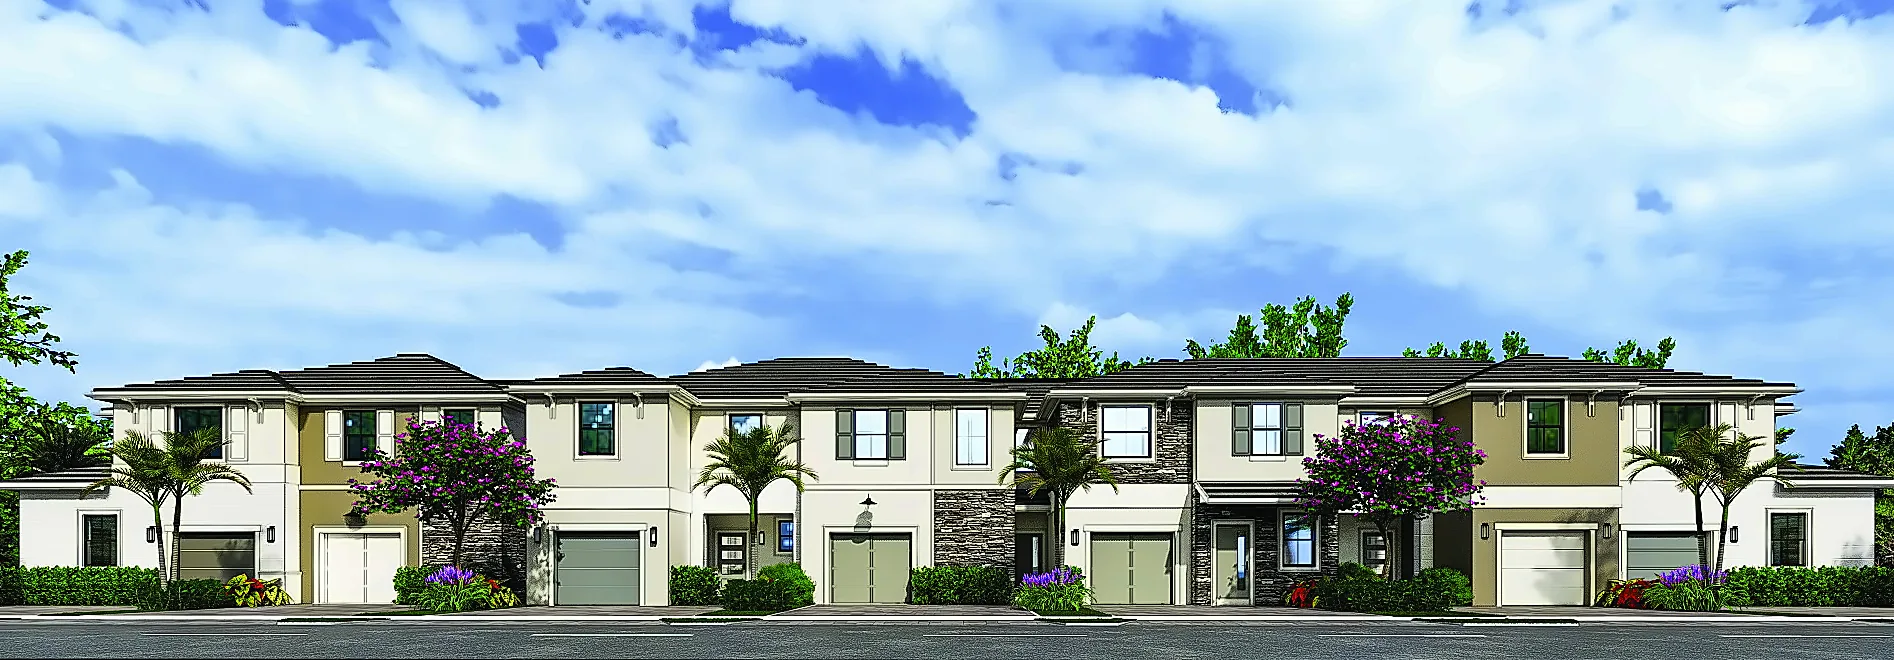
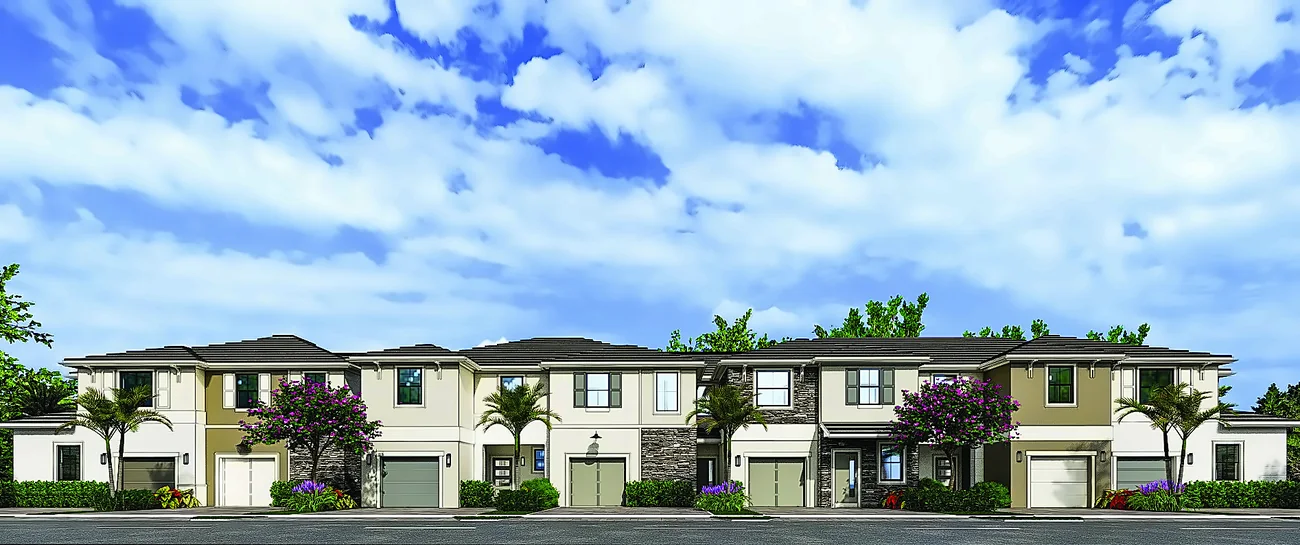
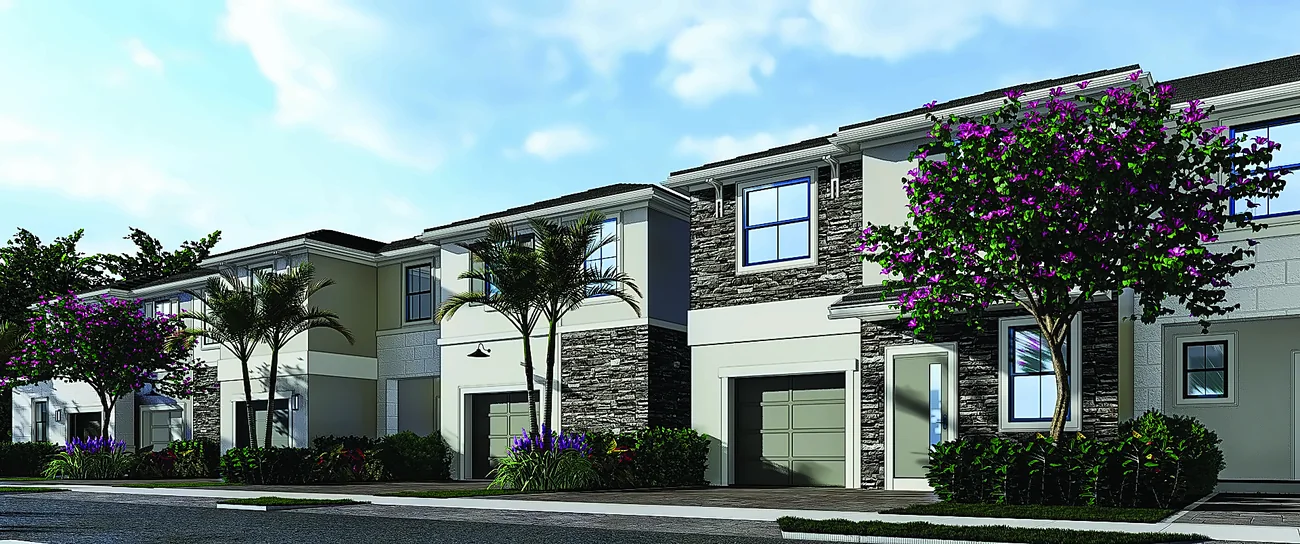
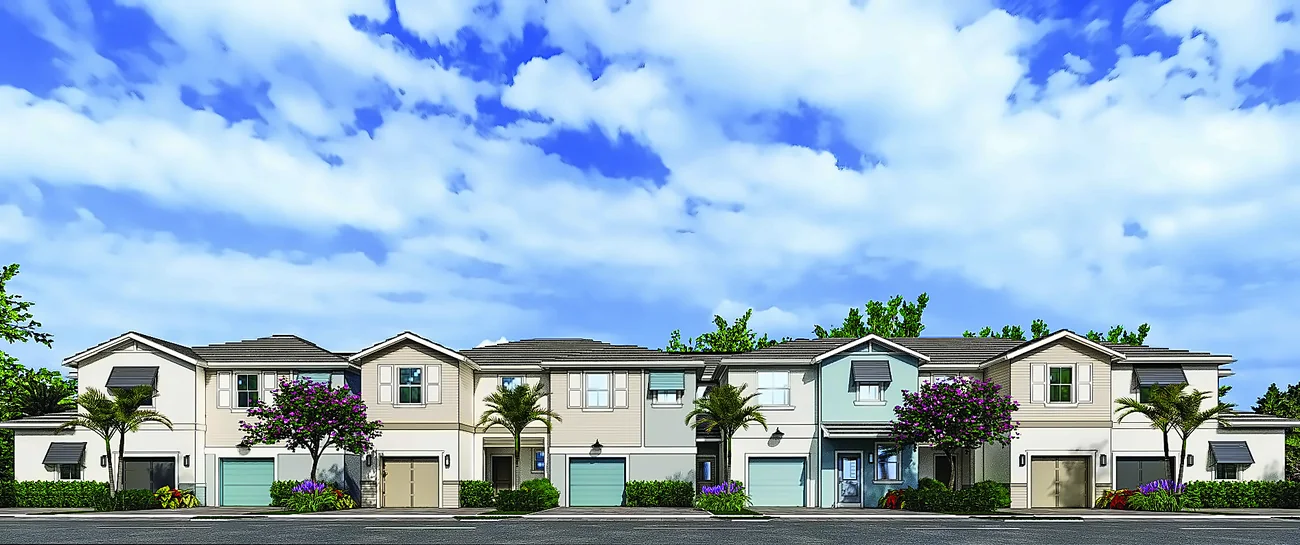
Both approved elevations, the gated entry and the amenity area — the way Vintage Oaks is being built.

Front elevation at Vintage Oaks
Front elevation
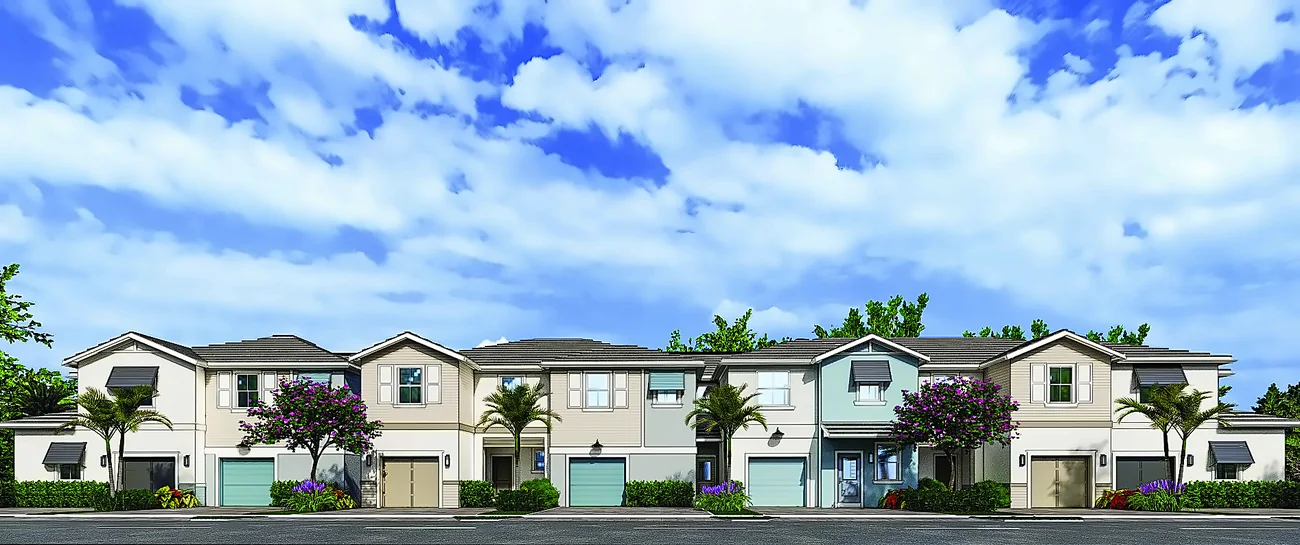
Corner elevation at Vintage Oaks
Corner elevation
Along Vintage Oaks Circle at Vintage Oaks
Along Vintage Oaks Circle
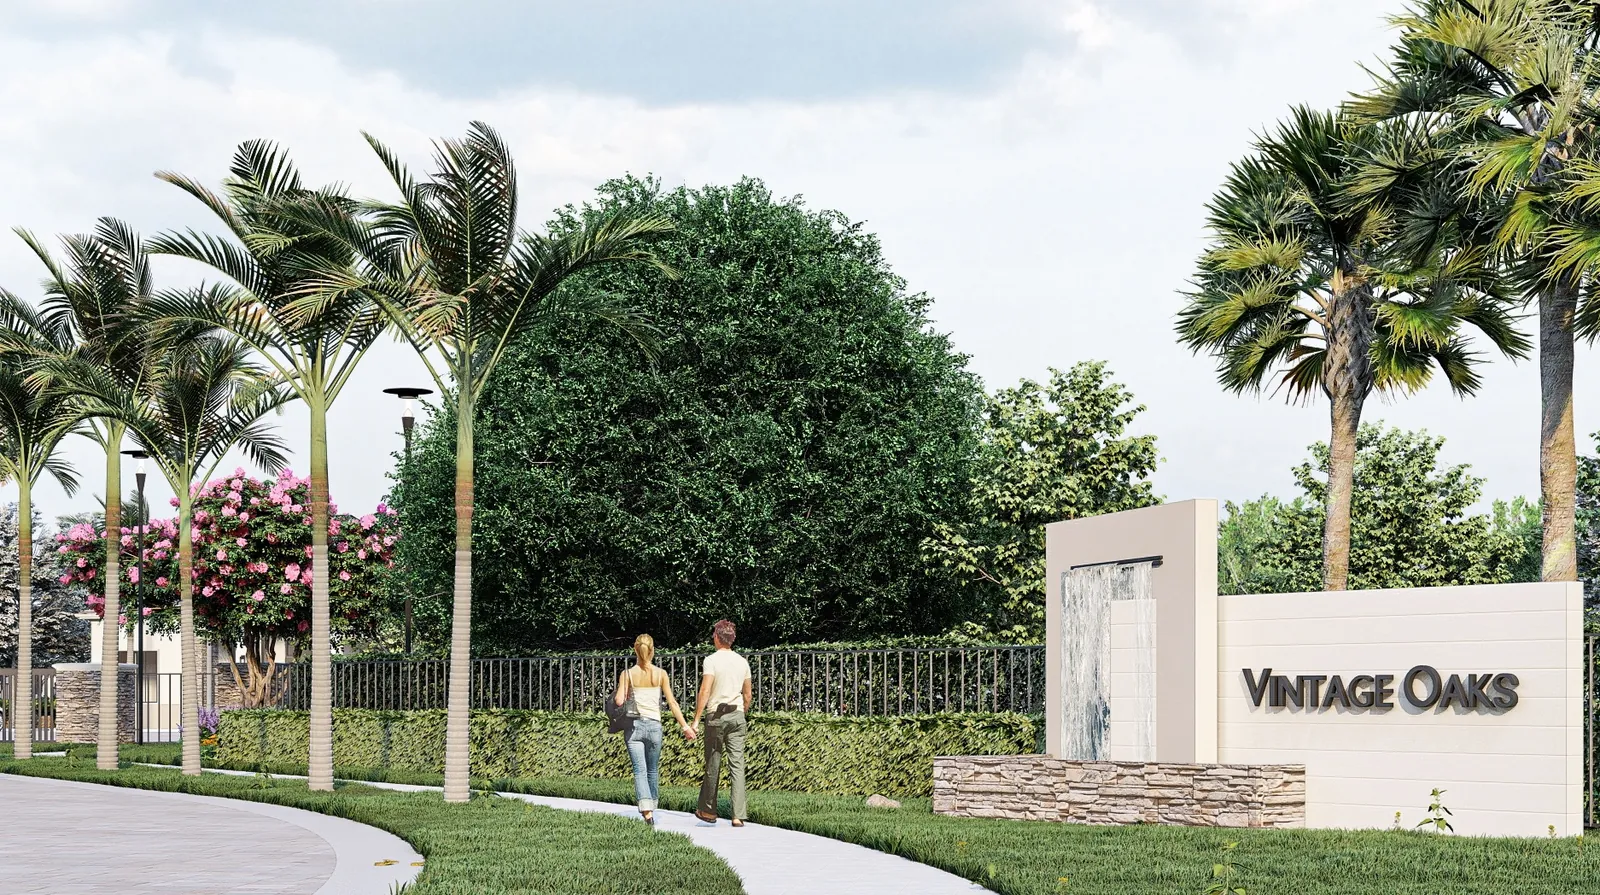
The gated entry at Vintage Oaks
The gated entry
Coastal elevation at Vintage Oaks
Coastal elevation
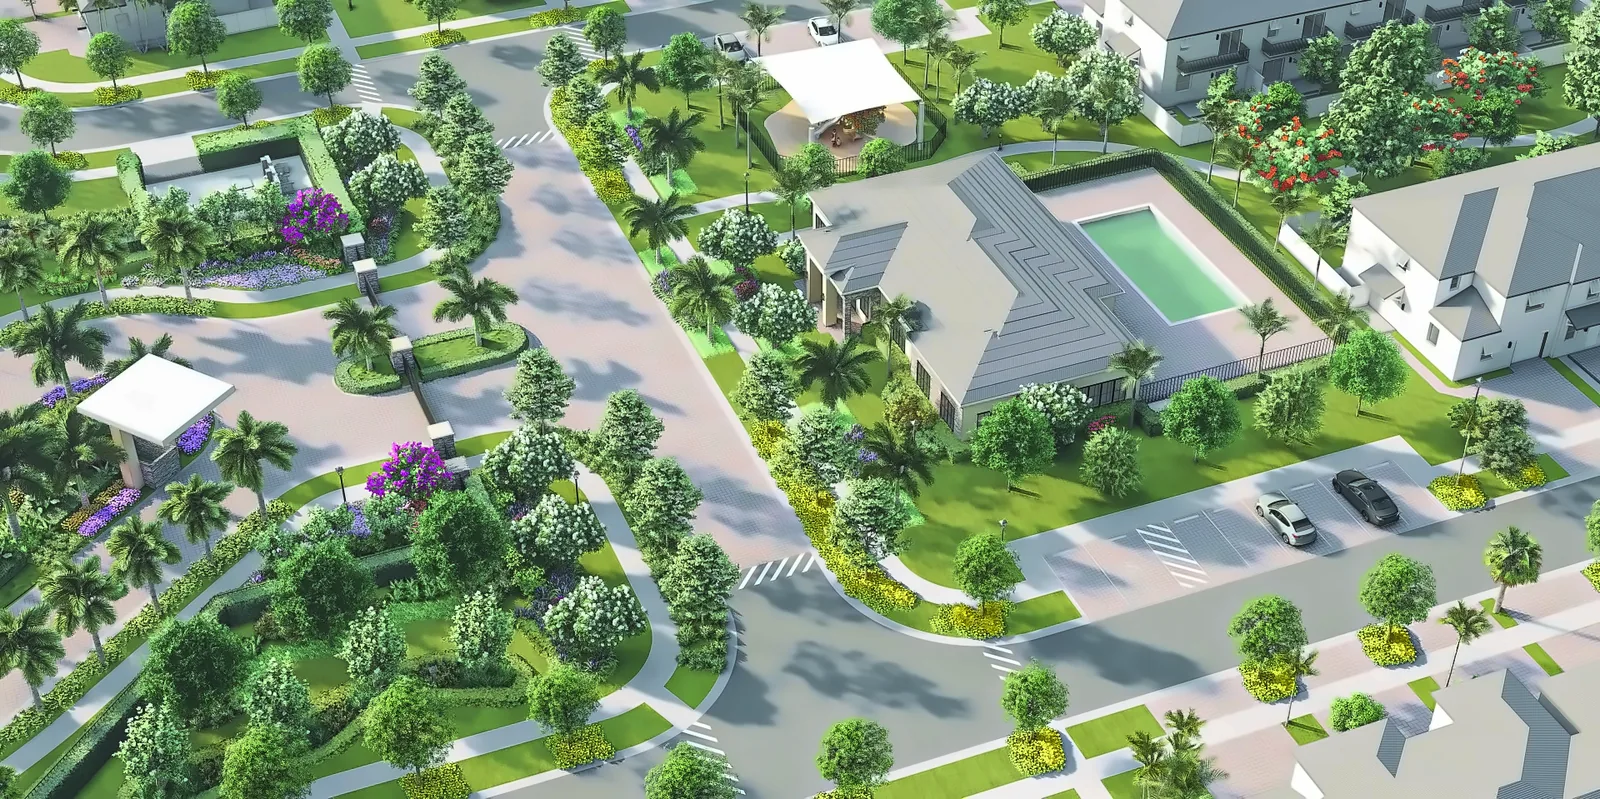
Pool and cabana at Vintage Oaks
Pool and cabana
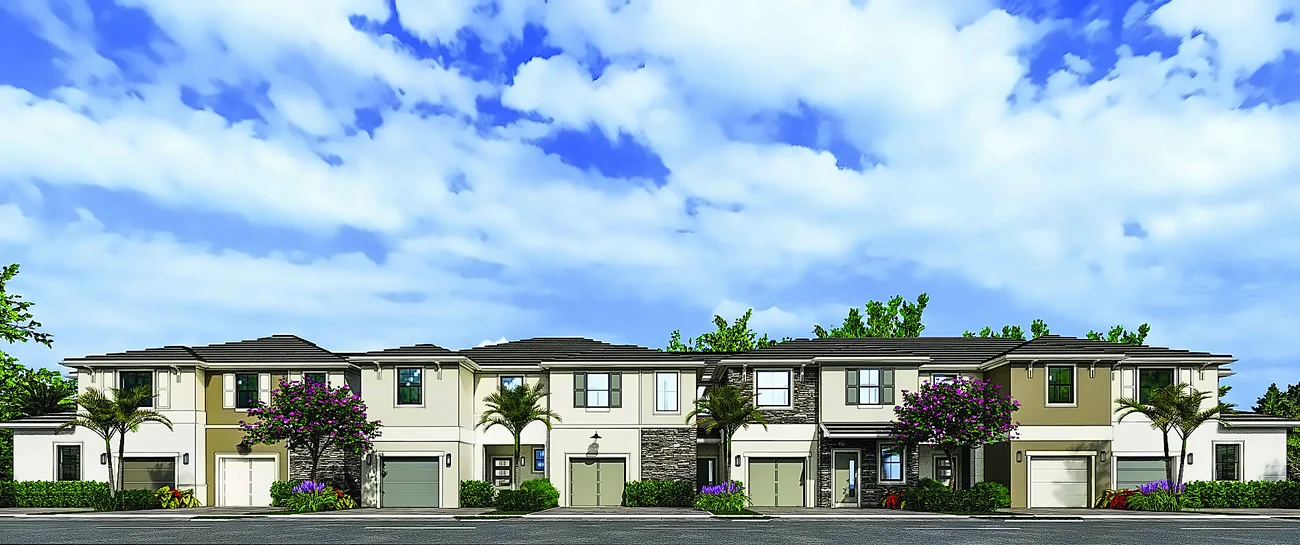
Two-story townhomes at Vintage Oaks
Two-story townhomes
Contemporary elevation at Vintage Oaks
Contemporary elevation
Stone-front detail at Vintage Oaks
Stone-front detail
Streetscape at Vintage Oaks
Streetscape
Garage and driveway at Vintage Oaks
Garage and driveway

Artist's conceptions. Renderings may differ from the homes as built.

03 — Floor Plans

Four layouts.
One of them fits.

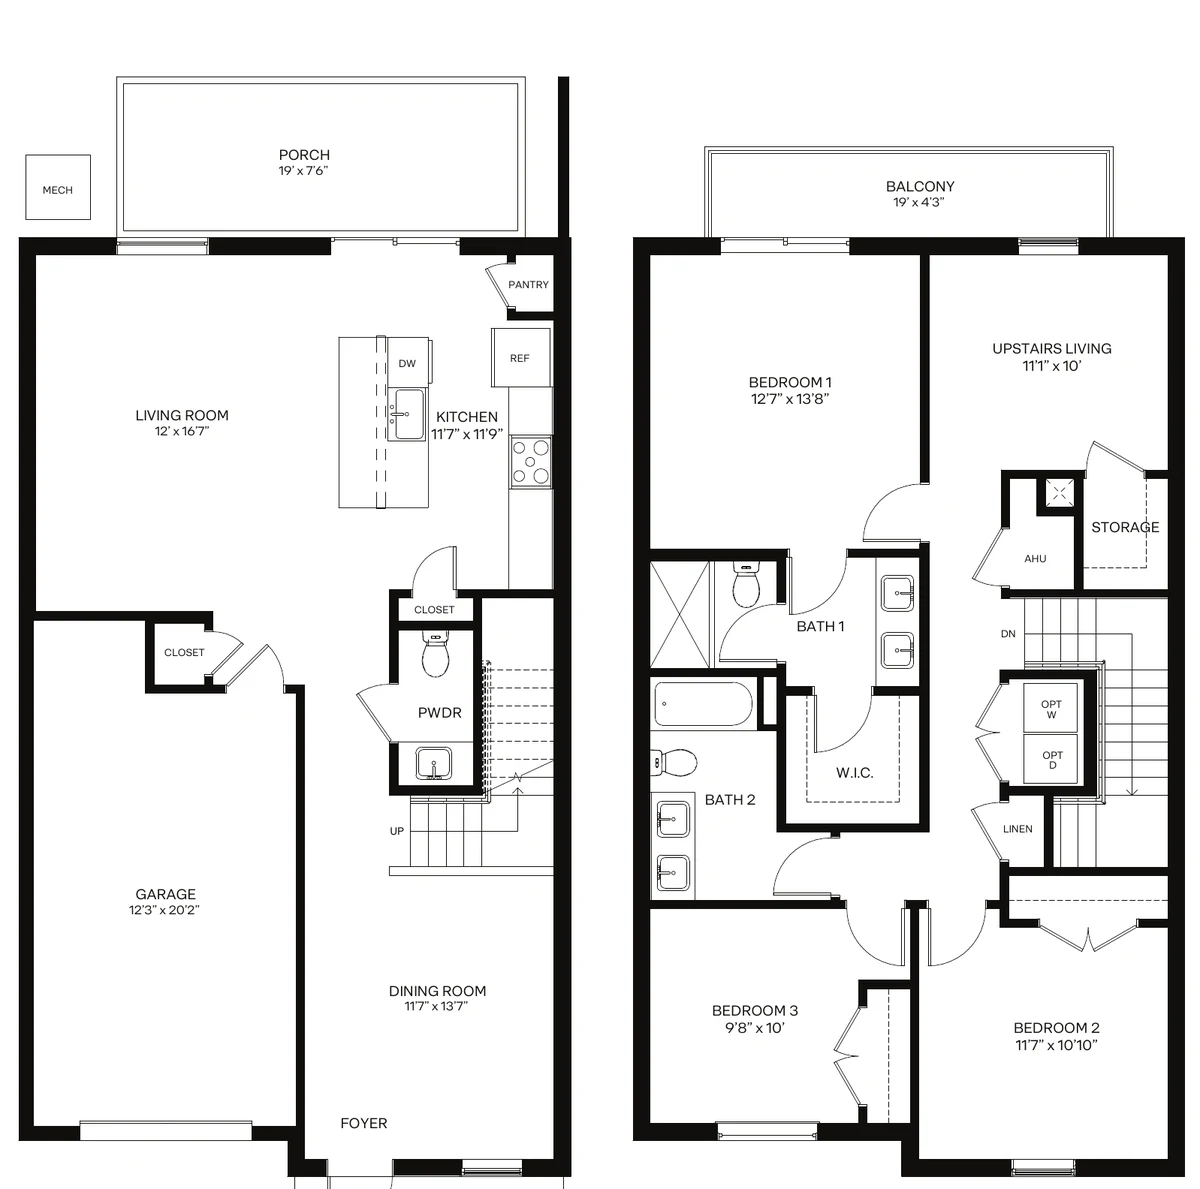
All four are two-story townhomes with a one-car garage, a paver driveway and a balcony. What changes is how much room you get — and whether that room is a flex space downstairs or a second living area upstairs.

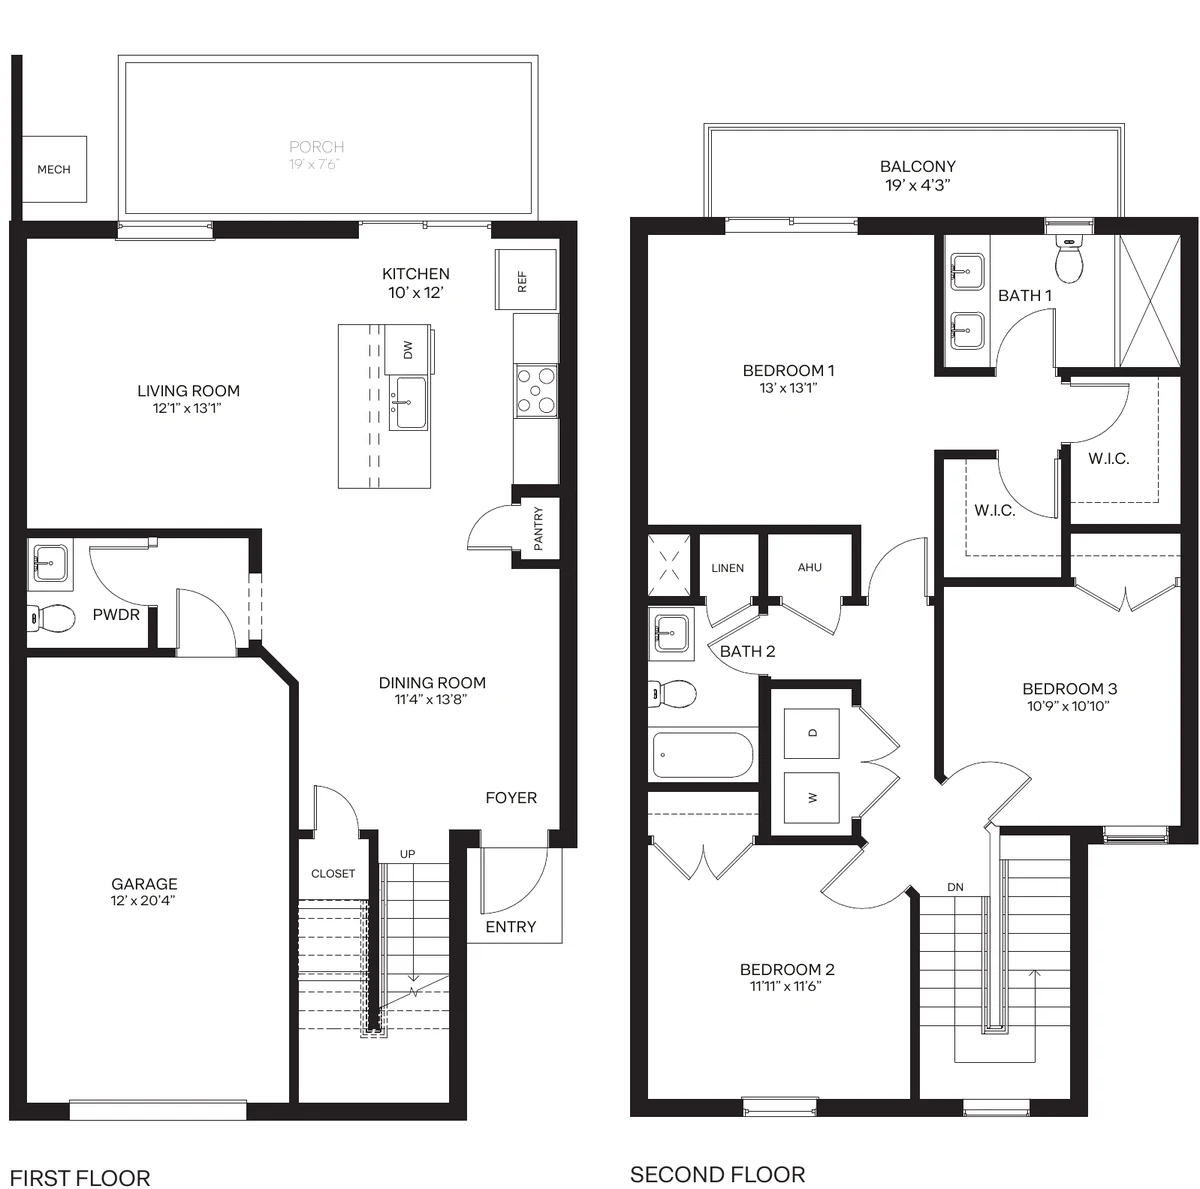
Abingdon floor plan, 1,640 sq ft
The Entry Point

Abingdon

1,640 A/C SQ FT · 2 STORIES

  • Bedrooms3
  • Bathrooms2.5
  • Garage · Balcony276 · 80 sq ft

Priced from$659,990

680 sq ft downstairs, 960 upstairs. All bedrooms on the upper floor, two walk-in closets in the primary suite.
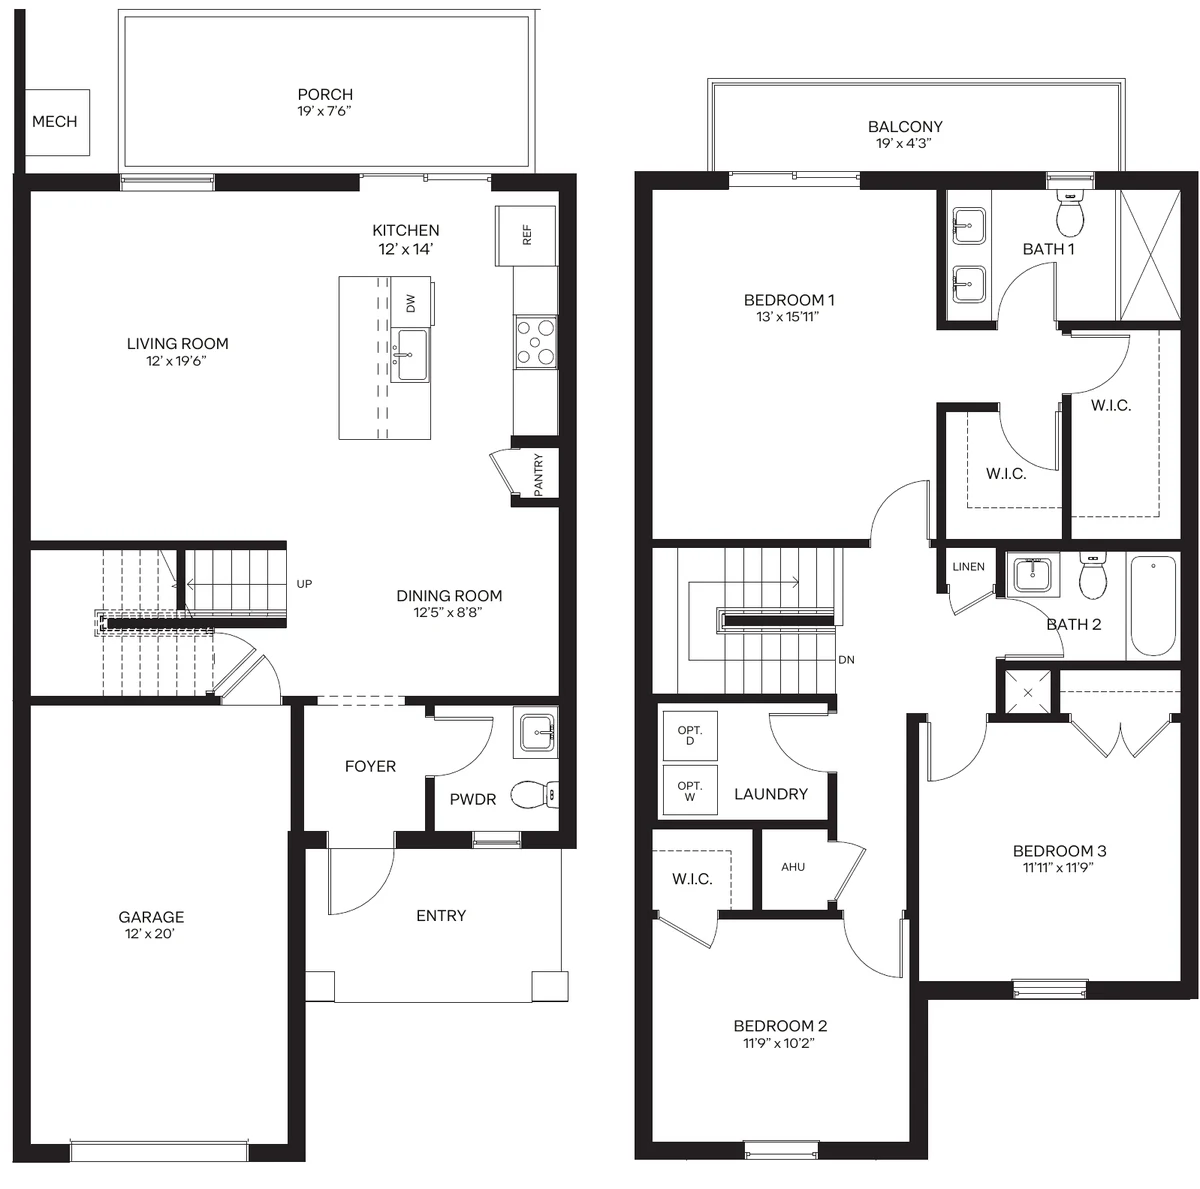
Banbury floor plan, 1,728 sq ft
The Balanced One

Banbury

1,728 A/C SQ FT · 2 STORIES

  • Bedrooms3
  • Bathrooms2.5
  • Garage · Balcony264 · 80 sq ft

Priced from$674,990

The biggest kitchen of the four at 12 x 14, a 12 x 19'6" living room, and a separate upstairs laundry room.

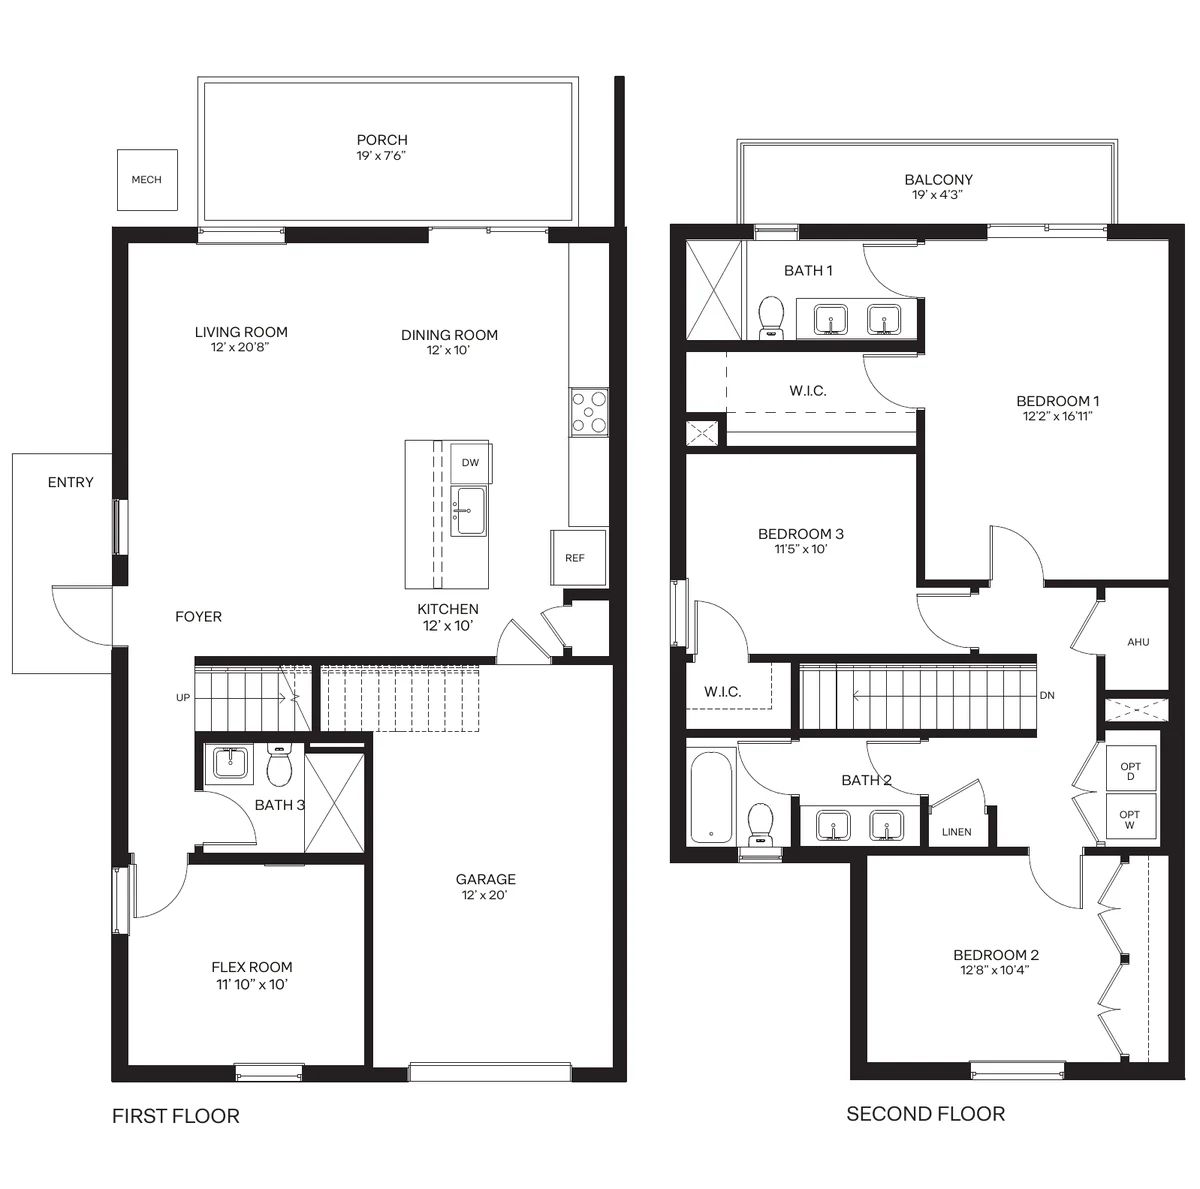
Callington floor plan, 1,803 sq ft
3 Bed + Flex · 3 Bath

Callington

1,803 A/C SQ FT · 2 STORIES

  • Bedrooms3 + Flex
  • Bathrooms3 Full
  • Garage · Balcony262 · 80 sq ft

Priced from$704,990

The only plan with a ground-floor flex room (11'10" x 10') and a full third bath beside it — home office, guest room or in-law suite. Primary bedroom 12'2" x 16'11".

Dawley floor plan, 1,871 sq ft
3 Bed + Upstairs Living

Dawley

1,871 A/C SQ FT · 2 STORIES

  • Bedrooms3 + Living
  • Bathrooms2.5
  • Garage · Balcony255 · 80 sq ft

Priced from$689,990

The largest plan, with a second living area upstairs (11'1" x 10') — a den for the kids that keeps the main floor for adults.

04 — Amenities

Everything inside
the gate.

You are not buying a townhome. You are buying a Saturday that starts at the pool and ends on the lawn.

Swimming Pool

A resort-style pool for the months when Florida does what Florida does.

Clubhouse & Cabana

A shaded cabana at the pool and a clubhouse for neighbors, birthdays and the meetings you host without cleaning your kitchen.

Lakes & Fountains

Two lakes with fountains inside the community — and homesites that look straight at the water. Maintained by the association.

Tot Lot & Playground

Somewhere for the kids to go that isn't the living room floor.

Fenced Back Yards

Every home comes with a fenced back yard as standard — and the association maintains the landscaping around it.

Gated Entry with Water Feature

One way in, past a stone entry sign and a water feature. The kind of quiet you notice on the second night, not the first.

Aerial view of the pool and cabana at Vintage Oaks

The pool is a two-minute walk
from every front door.

The amenity area sits in the middle of the community, between the two lakes — not tucked away at the far end of it.

05 — Location

West enough to breathe.
East enough to get there.

11471 Vintage Oaks Circle West, Palm Beach Gardens, FL 33412

The wider picture

  • To the beach12.6 mi · ~30 min
  • Downtown West Palm Beach~20 min
  • Trump International Airport (DJT)~30 min
  • Miami~1 h 20 min
  • Florida's Turnpike & I-95Minutes
  • Position on Northlake BlvdAcross from Avenir
  • Site18 acres

Day to day

Pierce Hammock Elementary2.8 miles · Grades K–5
Western Pines Middle4.5 miles · Grades 6–8
Seminole Ridge High7.1 miles · Grades 9–12
PublixThe weekly shop
Palm Beach Gardens MallShopping & dining
Palm Beach Gardens Medical CenterHospital
Sandhill Crane & PGA NationalGolf courses nearby
Lion Country SafariA weekend out with the kids
County Pines Recreational ComplexSports & fields
GRASSY WATERS PRESERVE AVENIR ATLANTIC OCEAN NORTHLAKE BLVD PGA BLVD OKEECHOBEE BLVD INTERSTATE 95 FLORIDA TURN PIKE The Gardens Mall PGA National Juno Beach Singer Island West Palm Beach Downtown Trump International Airport · DJT Palm Beach Palm Beach Island 20 minto Downtown 30 minto the beach 30 minto DJT Vintage Oaks Palm Beach Gardens Miami1 h 20 min by car N 03 mi Schematic · drive times approximate, traffic dependent
Vintage Oaks I-95 & Florida's Turnpike Northlake Boulevard Grassy Waters Preserve

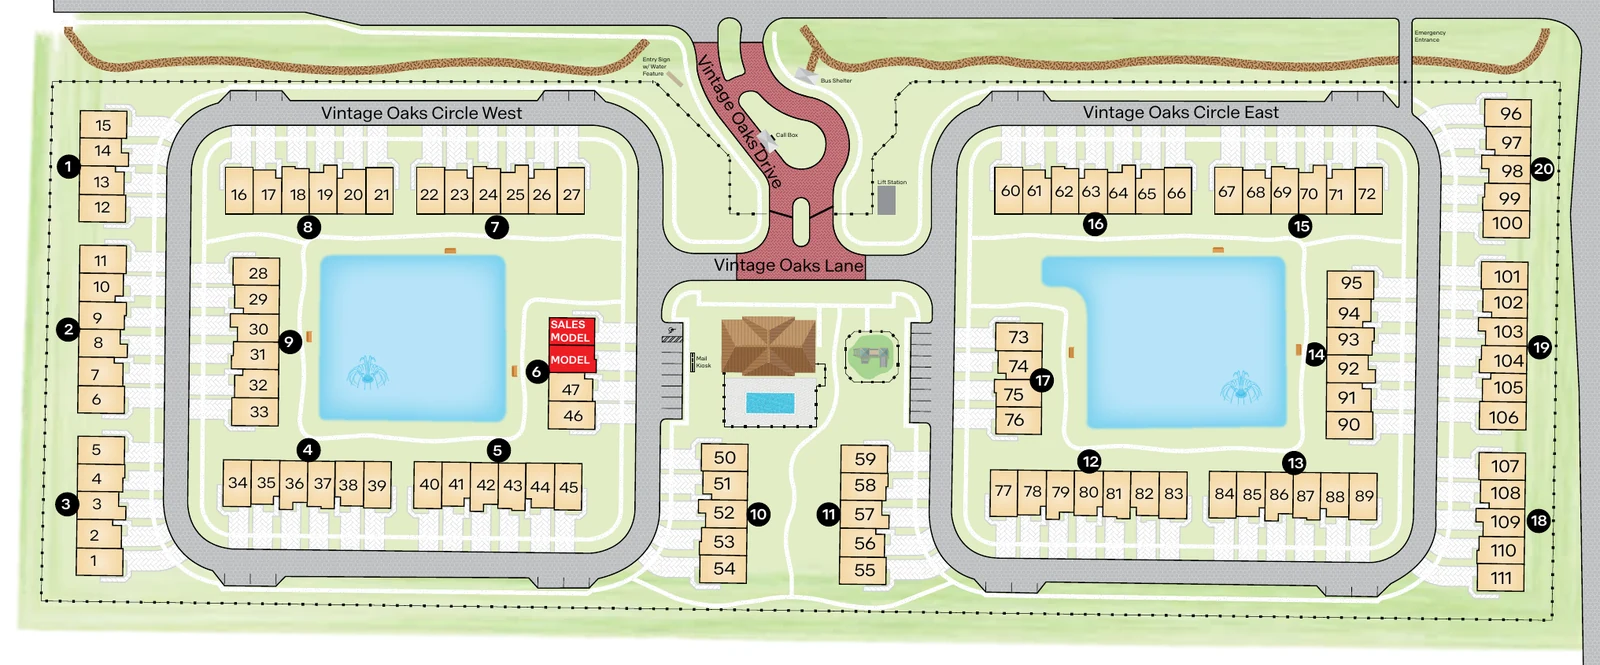
Site Plan

111 homesites on 18 acres,
two lakes, one gate.

The community sits between Vintage Oaks Circle West and East, with the amenity area and both lakes in the middle — so most homesites are a short walk from the pool.

Vintage Oaks community site plan showing all 111 homesites, the amenity area and both lakes
Community site plan · D.R. Horton. Schematic for exhibition purposes only; it does not represent the exact location or configuration of site features, lot lines, easements, amenities or buildings.
Aerial view of the pool, cabana and green spaces at Vintage Oaks
Pool & CabanaThe amenity area sits at the centre of the community, between the two lakes.
Gated entry with stone sign and water feature
Gated EntryA stone entry sign with a water feature, and a call box at the gate.
Townhomes along the street
Fenced Back YardsStandard on every home, with an 80 sq ft balcony above.

06 — The Numbers

Below the county's
median. New.

In June 2026 the median single-family home in Palm Beach County sold for $700,000 — up almost 12% in a year. Vintage Oaks opens underneath it.

Vintage Oaks · from $659,990 New construction · gated · 3 bedrooms · 1,640 sq ft
Palm Beach County median $700,000 Single-family home, June 2026 · +11.8% year over year

Median single-family sale price for Palm Beach County, June 2026, reported by MIAMI REALTORS®. A median covers resale and new construction of all ages and sizes across the county and is shown here as market context, not as an appraisal or a like-for-like comparison with a townhome.

And less down than you were told

Financing starts at five percent.

Down payment from 5% of the purchase price

Financing incentives require the use of DHI Mortgage. Terms, conditions and credit approval apply.

What 5% looks like per plan

Abingdon1,640 sq ft 5% down$33,000 on $659,990
Banbury1,728 sq ft 5% down$33,750 on $674,990
Dawley1,871 sq ft 5% down$34,500 on $689,990
Callington1,803 sq ft 5% down$35,250 on $704,990

Figures are rounded illustrations of 5% of the base price. They do not include closing costs, taxes, insurance, HOA dues, options or lot premiums, and are not a commitment to lend or an offer of credit. Prices and programs are subject to change without notice.

And the running costs

What the HOA covers

One monthly fee, and the outside of your home stops being your problem. This is what it buys.

$350 per home / month
  • Professional property management
  • Landscape maintenance — common areas and townhomes
  • Irrigation maintenance in the common areas
  • Pool, clubhouse and tot lot maintenance
  • Gate maintenance
  • Lake and fountain maintenance
  • Fenced back yards

Fee is based on the 2026 budget and is subject to change. Community information, including features, amenities and dues, is subject to change without notice or obligation.

Rear elevation with balcony and fenced back yard

Thirty days from signature
to your own front door.

These homes are finished. No eighteen-month build schedule, no completion date that keeps moving.

$0 Listing fee
on your current home
Limited Time Offer

Still own a home?
We'll sell it for free.

The usual reason a family stalls on a new home is the old one. So we took it off the table: if you need to sell your current home before buying at Vintage Oaks, our team lists and sells it for you at no listing cost.

One team, both transactions, one timeline — instead of two brokers pointing at each other while your closing date moves.

This offer runs for a limited period and applies to contracts signed at Vintage Oaks while it lasts. Ask us for the current end date and the conditions.

07 — The Builder

Built by D.R. Horton.

America's largest homebuilder by volume, building since 1978. Vintage Oaks belongs to the Emerald Series℠, with two elevations approved by the City of Palm Beach Gardens — and a specification list that starts at hurricane clips and impact-resistant glass and ends at a Wi-Fi enabled garage door opener.

Aaron Abbadie, The Abbadie Group by Velocity Real Estate
Aaron Abbadie
The Abbadie Group by Velocity Real Estate

08 — Your Advisor

You are not buying
from a call center.

Aaron Abbadie has been licensed for ten years and closes 40 to 50 transactions a year, specialising in new construction. He knows which homesites face the water, which incentives are actually available this month, and what a builder contract does not say out loud.

Every enquiry from this page goes to him and his team at The Abbadie Group by Velocity Real Estate — not into a queue.

0Years
Licensed
0Transactions
Per Year
0Builder
Partnerships
The Abbadie Group by Velocity Real Estate The Abbadie Group by Velocity Real Estate
Marketing & buyer representation for Vintage Oaks

Vintage Oaks · Palm Beach Gardens

The brochure has the floor plans,
the pricing and the site plan.

Homes are selling now and pricing is released in batches of fifteen. Put your name on the list and we will send everything over — including which homesites are still open.

Request the Brochure